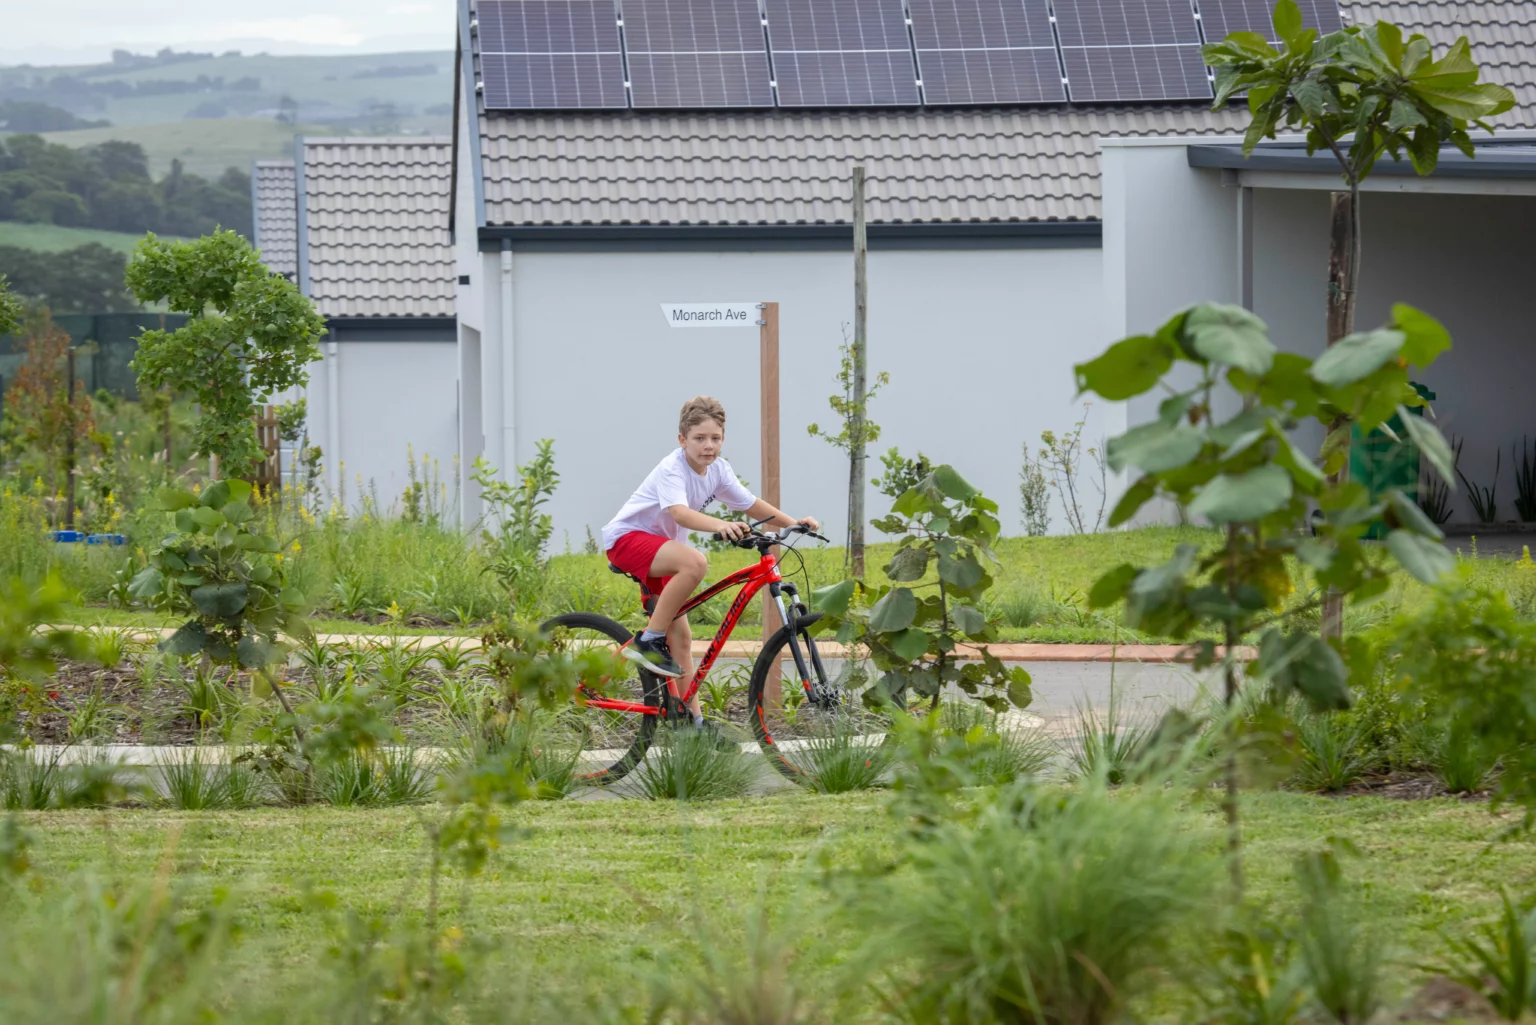
 01
01Walking · running · cycling
Move
Scenic nature trails make movement part of the morning rather than another trip in the car.
A collection of three
Three individually considered freestanding homes, shaped around generous kitchens, private courtyards and the easy rhythm of North Coast life.
FromR4.8 million
Explore the three homes↓The idea
Lux Collection began with a different measure of luxury: not how large a home looks, but how beautifully it supports an ordinary day.
That means a generous kitchen where people naturally gather. Open living and dining that reaches the outdoors. A private courtyard. A braai area that belongs to everyday life. Warm, useful and considered from the first line of the plan.

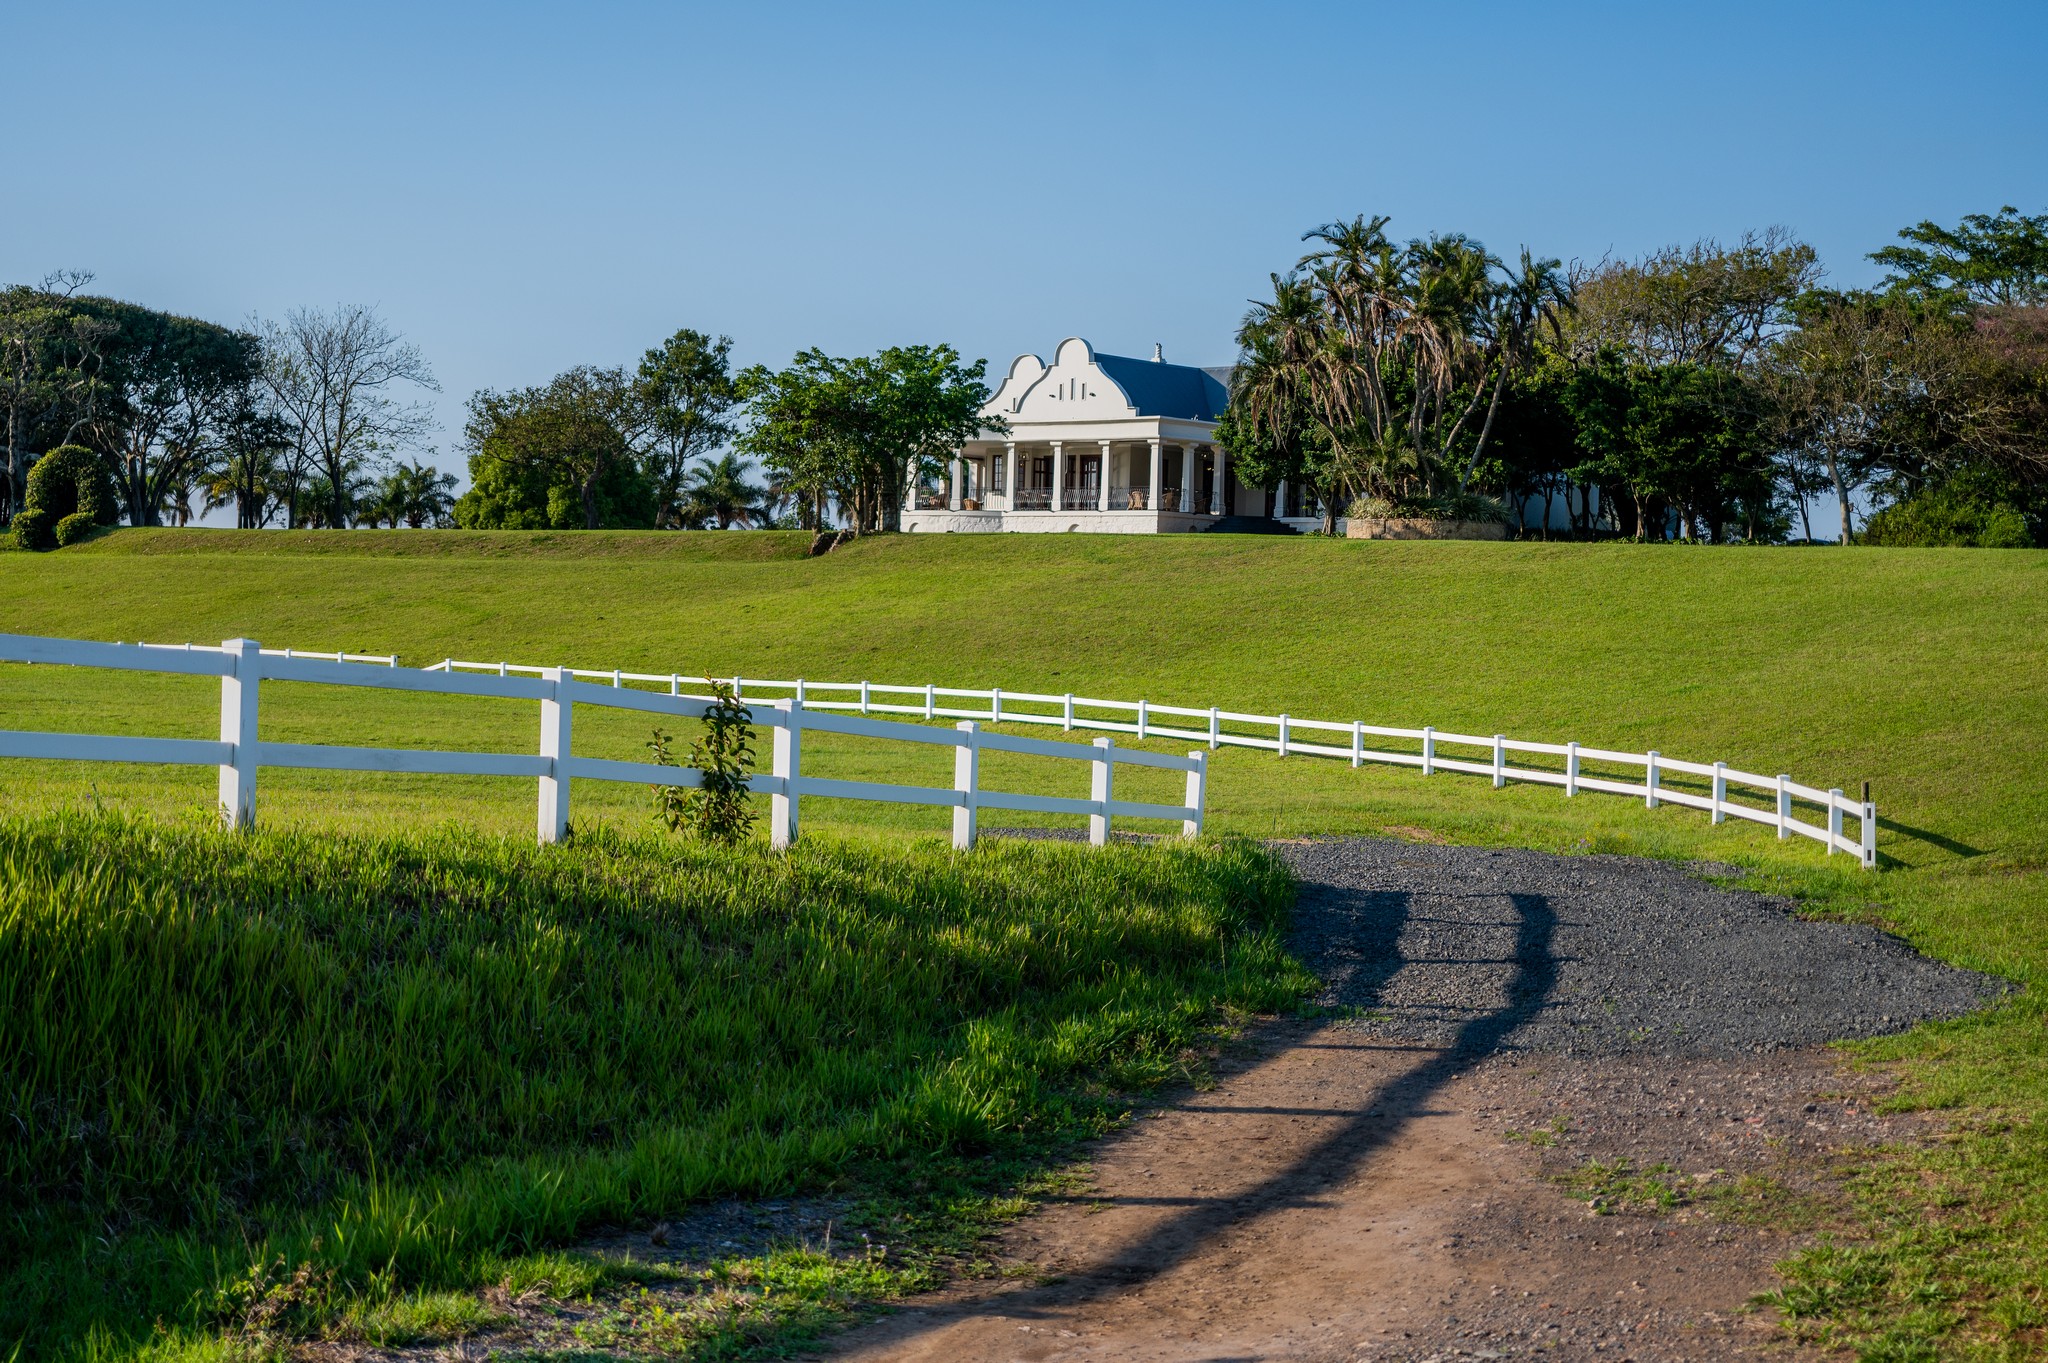
The brand story
From more, to better.
Lux Collection is a limited collection of bespoke freestanding homes created for a new way of living on the KZN North Coast.
Created by Deon and Kate Muller of Lux Property Holdings, the collection combines thoughtful architecture, genuine residential construction experience and a clear understanding of the North Coast lifestyle. Premium without being excessive. Sophisticated without feeling formal. Contemporary without feeling cold.
“This is not luxury for show. It is luxury for living.”
The residences
A shared architectural language, tuned three ways. Choose a home to reveal its character, exact areas and full ground-floor plan.
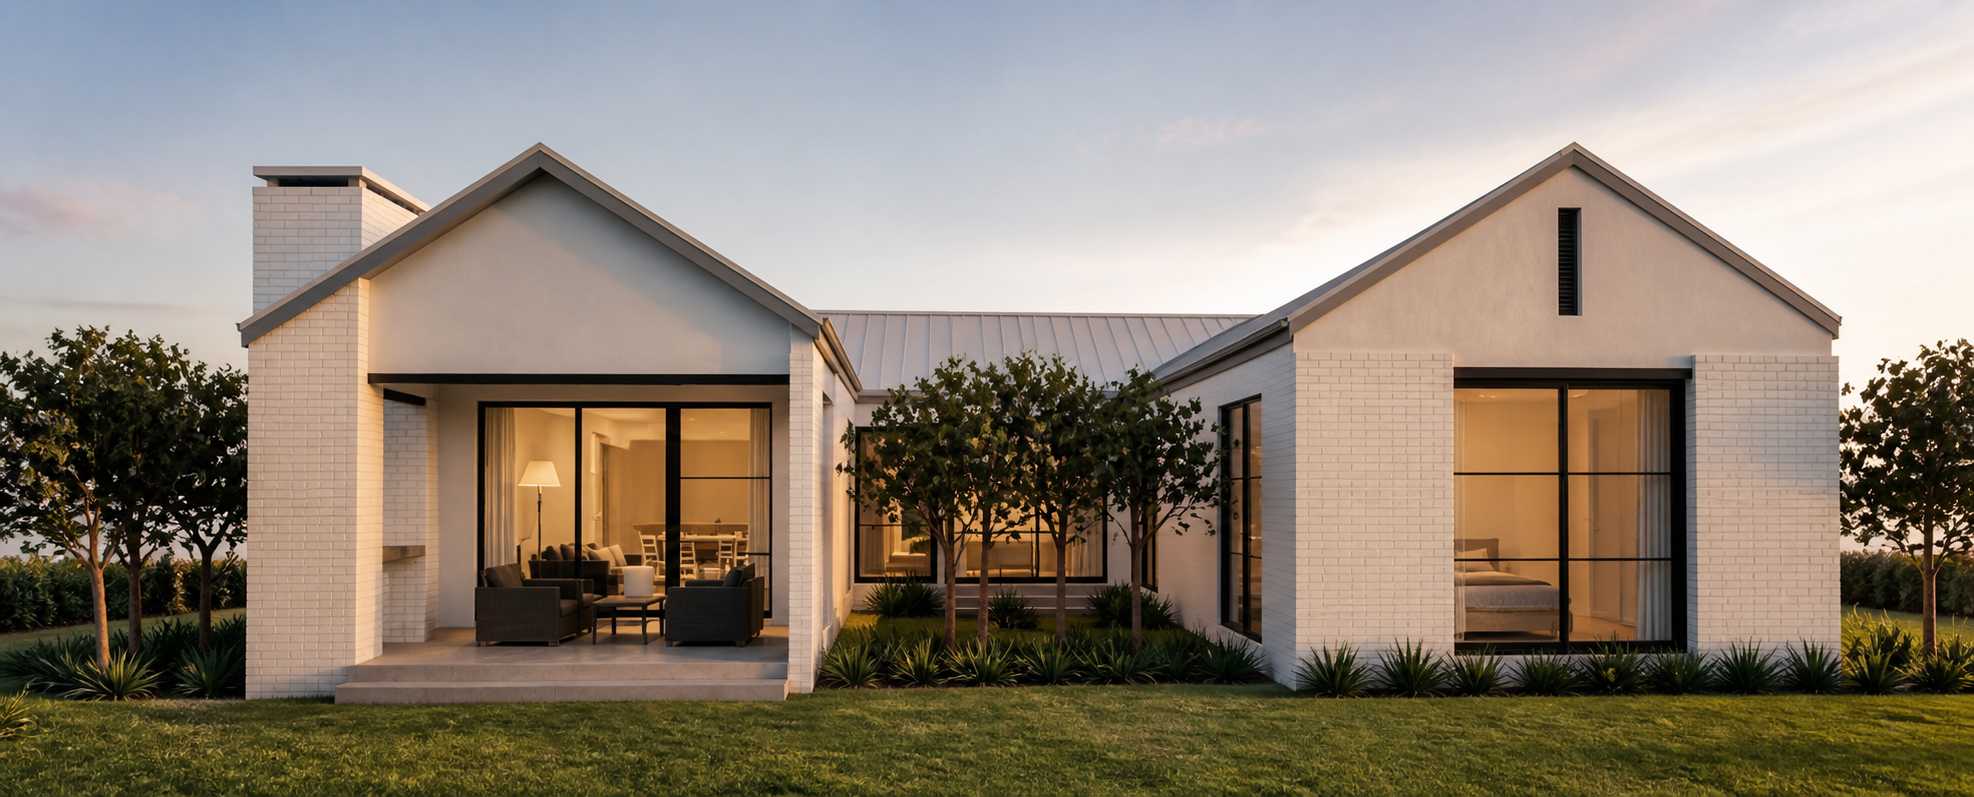
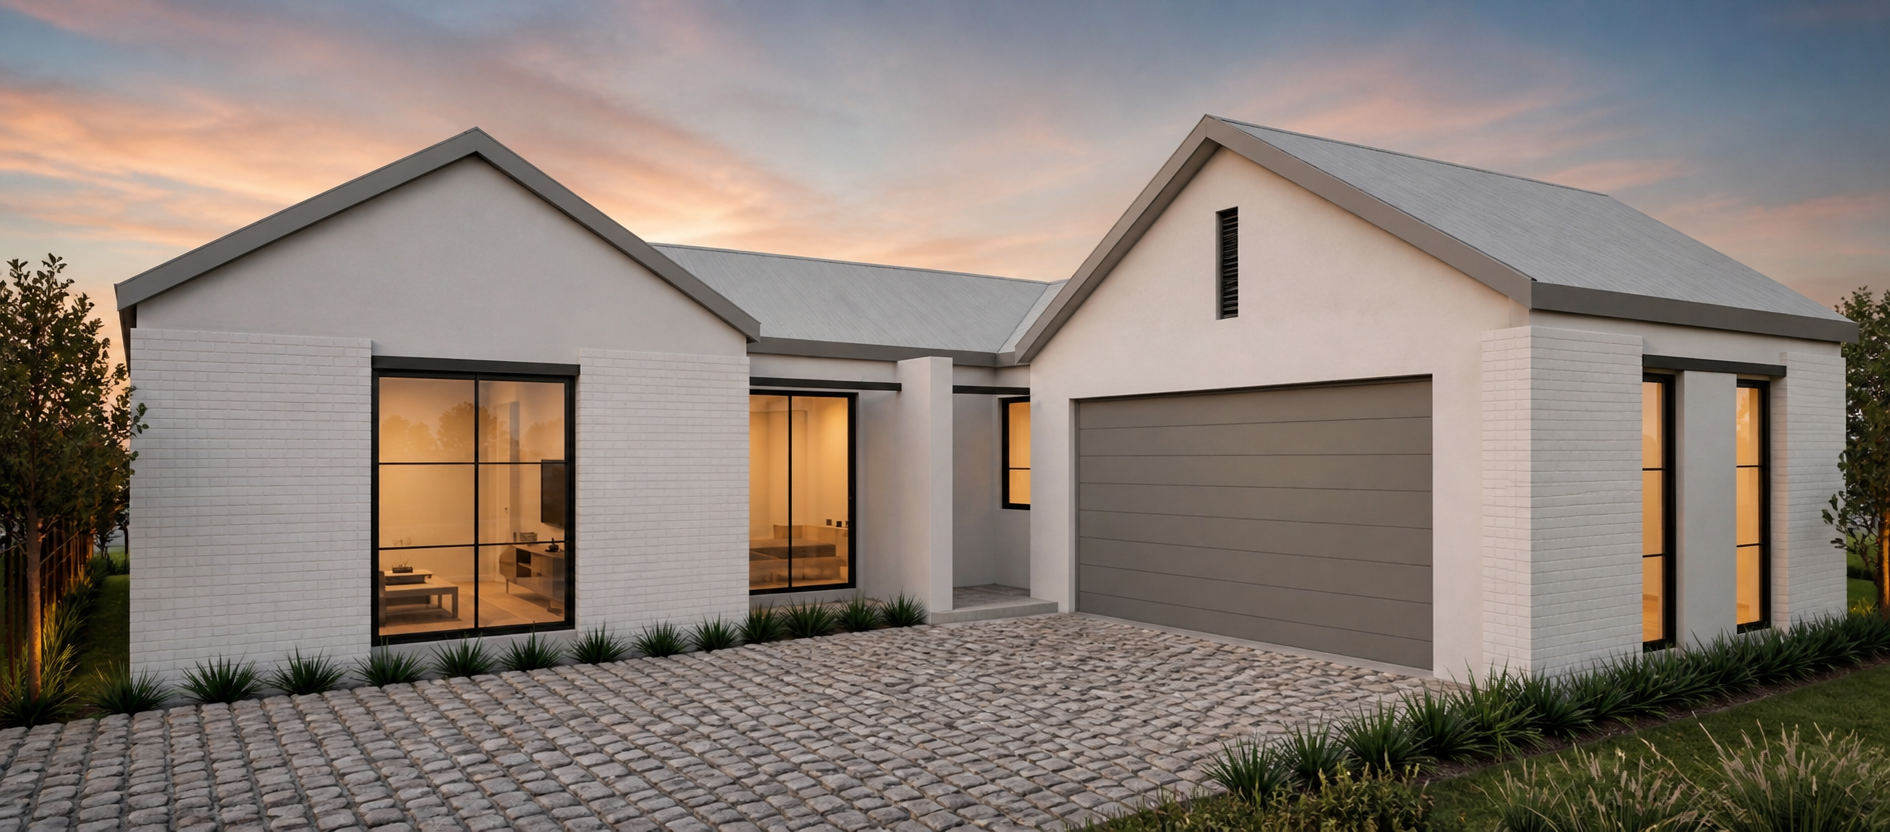 Photorealistic architectural visualisation · ERF 1656
ERF 1656 · Lalela Estate
The most garden-facing expression in the collection.
A calm, garden-facing home with four private bedrooms gathered around a generous social heart. Living, dining and kitchen open directly to the covered veranda, while the courtyard gives the plan its own quiet centre.
Material language
Clean gables and quiet rooflines are softened by painted brick, courtyard planting and large black-framed openings. The result is timeless rather than fashionable.
The setting
Lalela is the setting: a 104-hectare, pet-friendly North Coast estate shaped around family life, movement and significant natural wetlands. Lux Collection is the home within it — more substantial, private and individually considered.
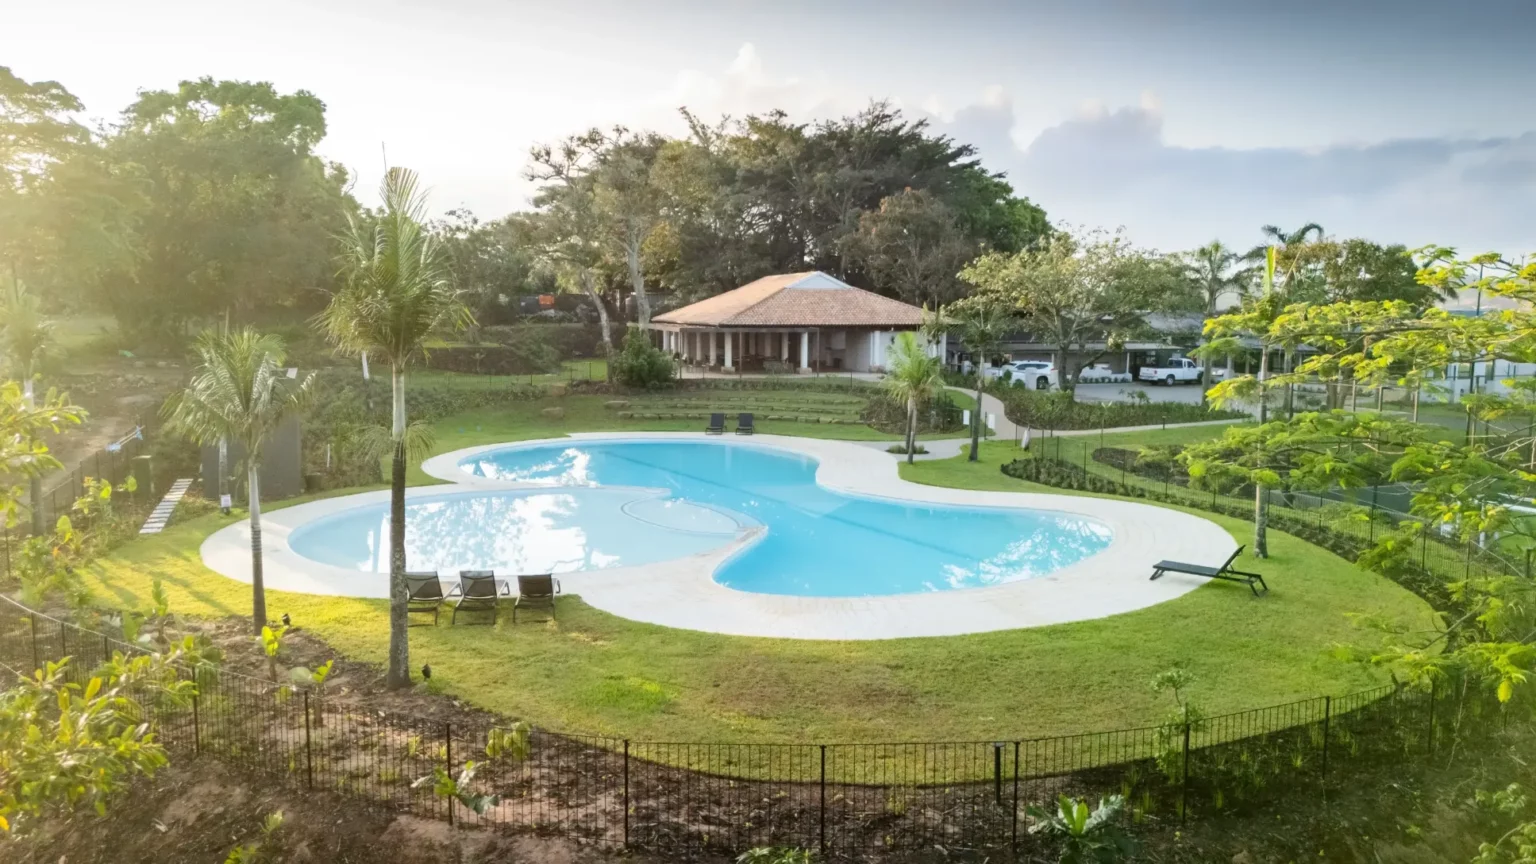
Clubhouse · 25-metre pool · training lane
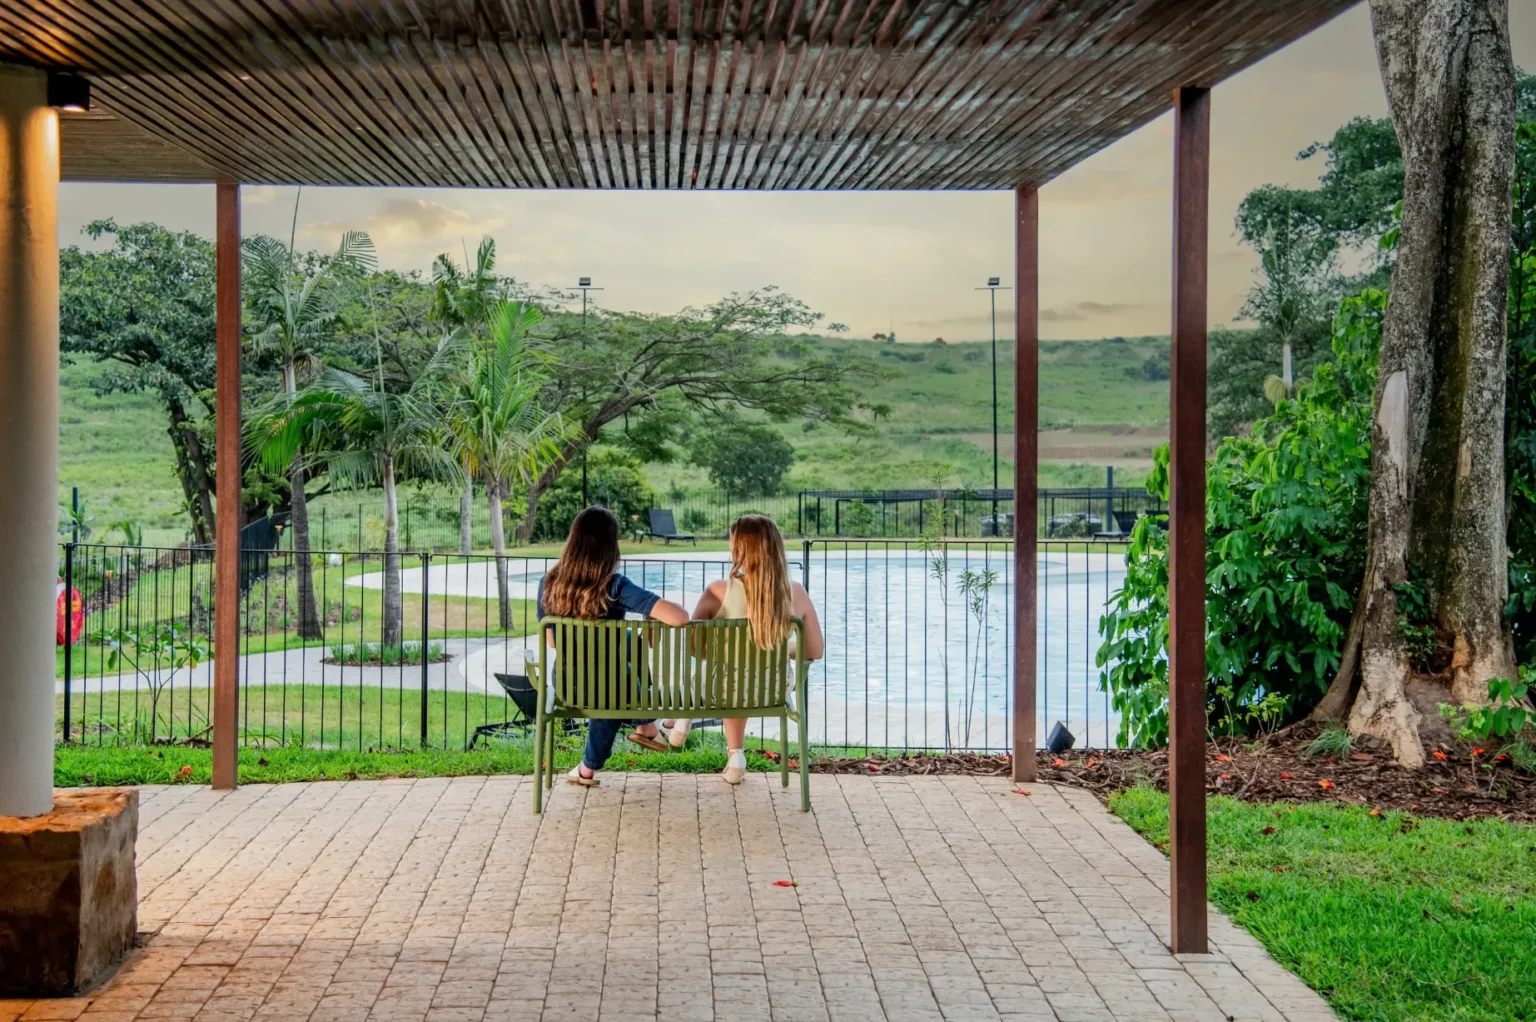 01
01Scenic nature trails make movement part of the morning rather than another trip in the car.
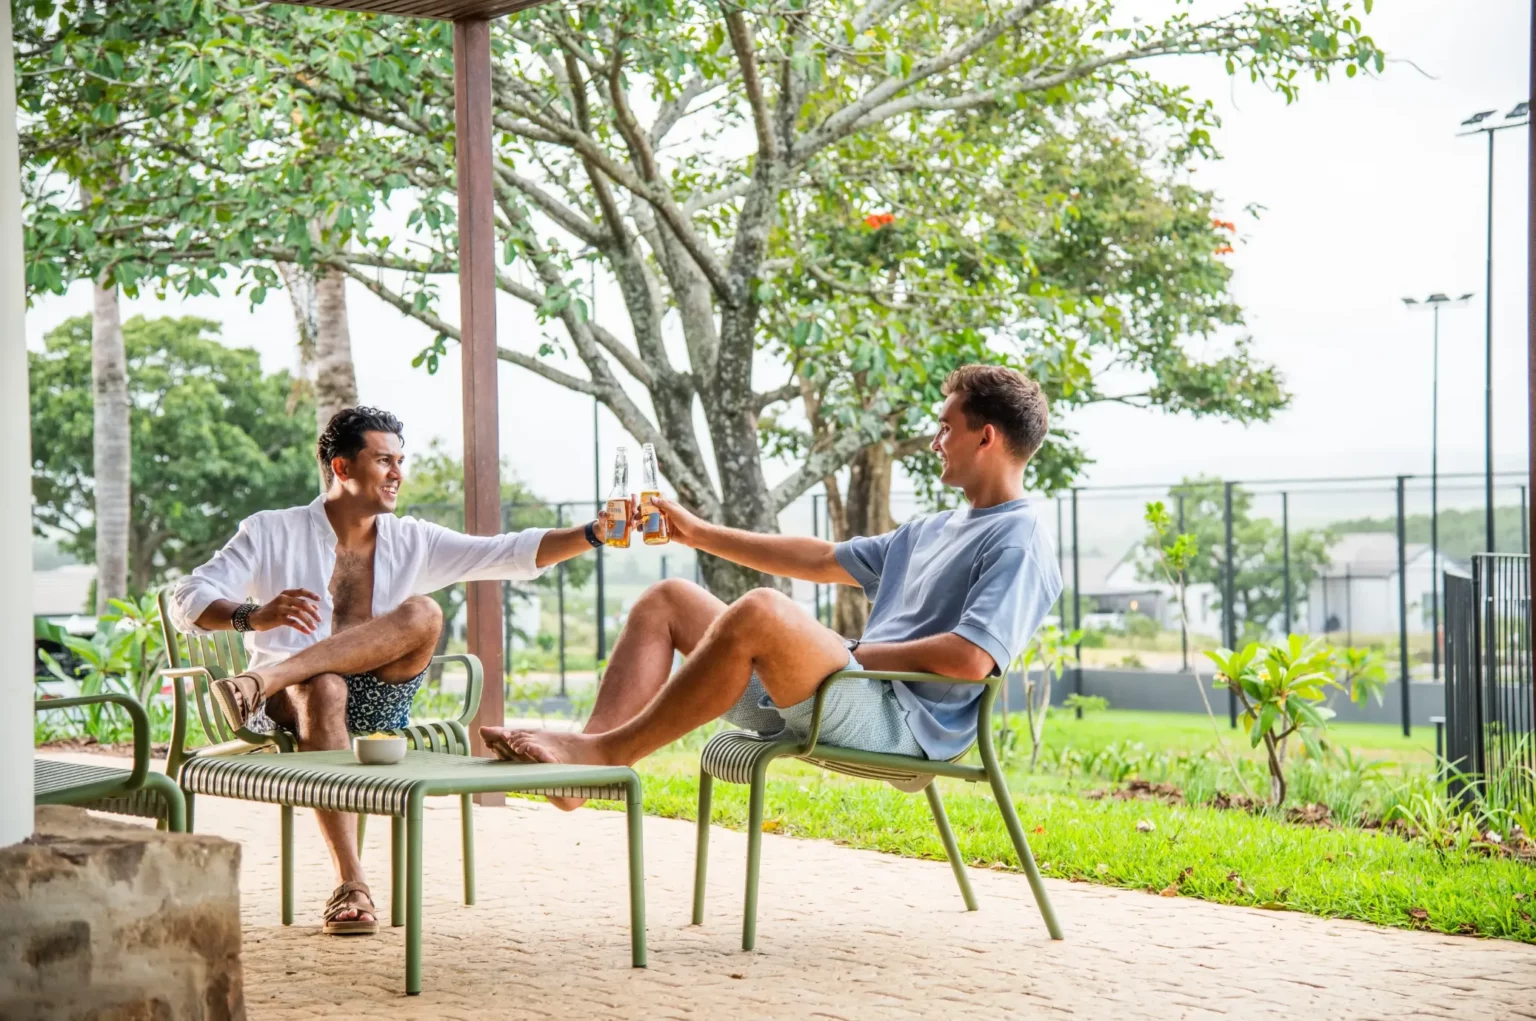 02
02A welcoming clubhouse and resort-style 25-metre pool create an easy social heart for the estate.
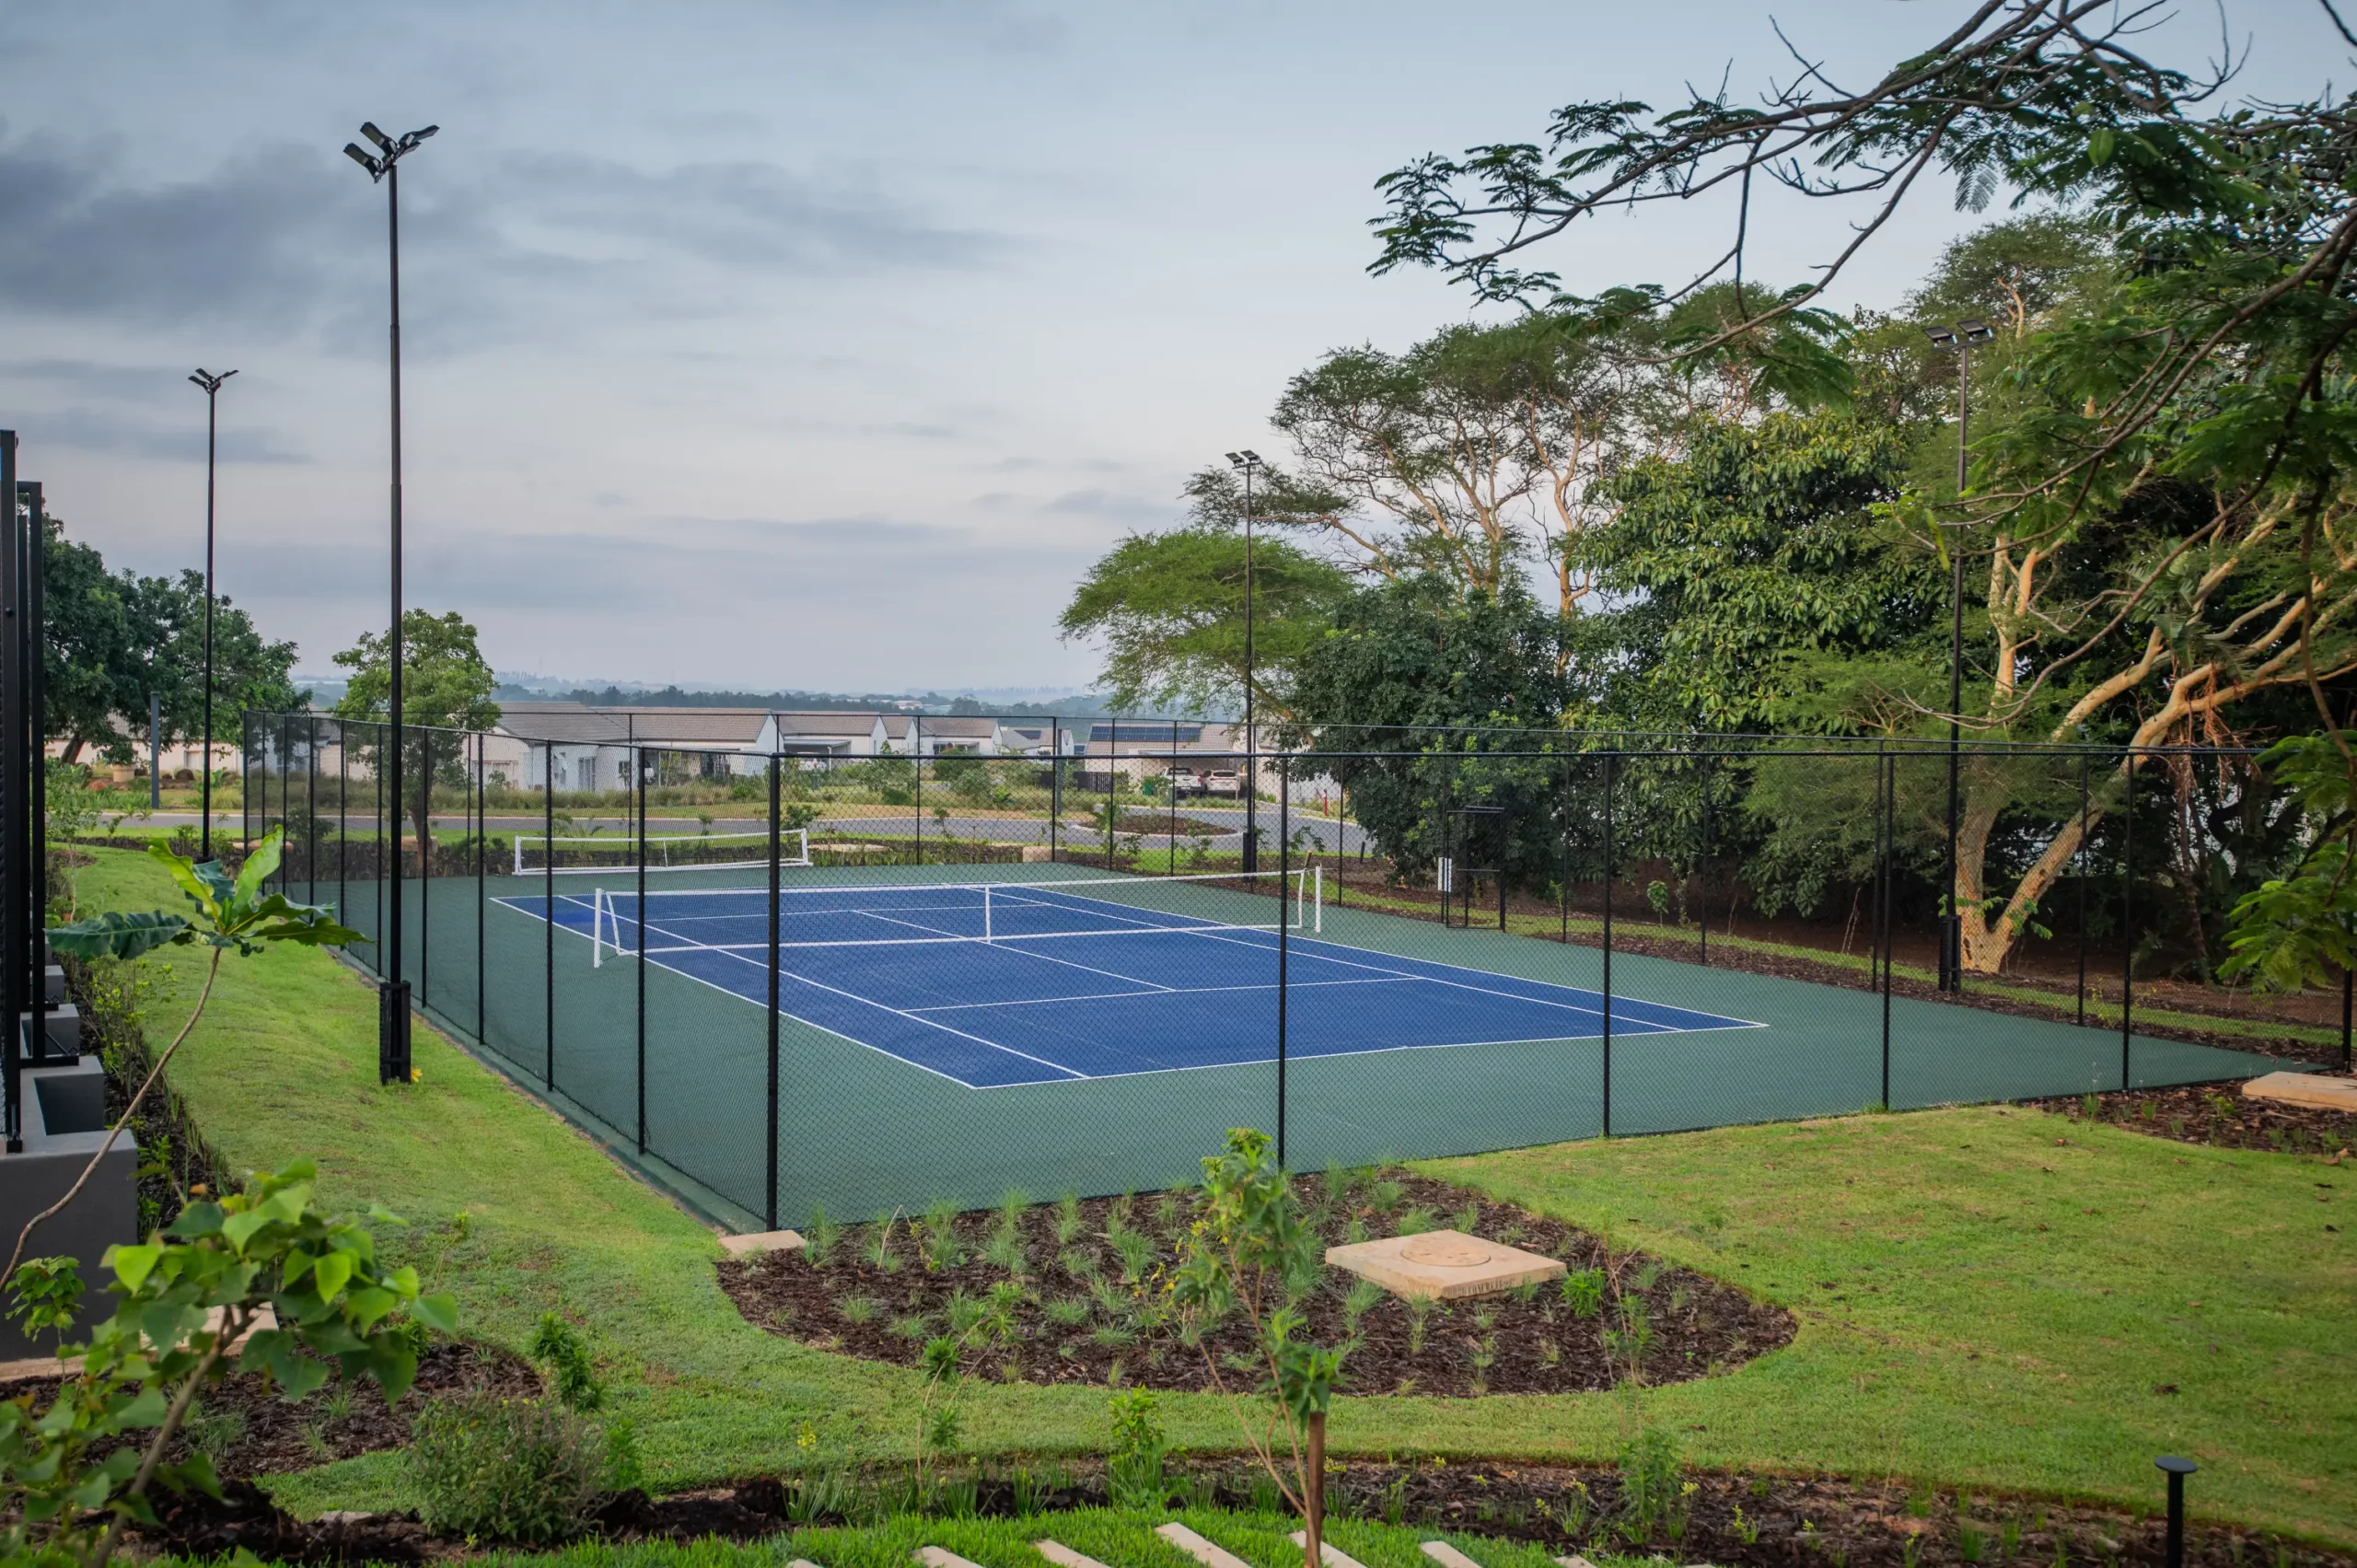 03
03Courts, fields, cricket nets, putt-putt and a skate park give every age a reason to head outside.
 04
04Two significant wetland systems, community gardens and attenuation ponds keep nature close to daily life.

Part of the family
Lalela is 100% pet friendly, with walking routes, open green spaces and a dedicated dog park woven into estate life.
The three plots
The Lux Collection sits together on Lalela Boulevard, close to the estate village and central amenities. The masterplan shows the collection in context; the inset identifies ERF 1656, 1657 and 1658 individually.
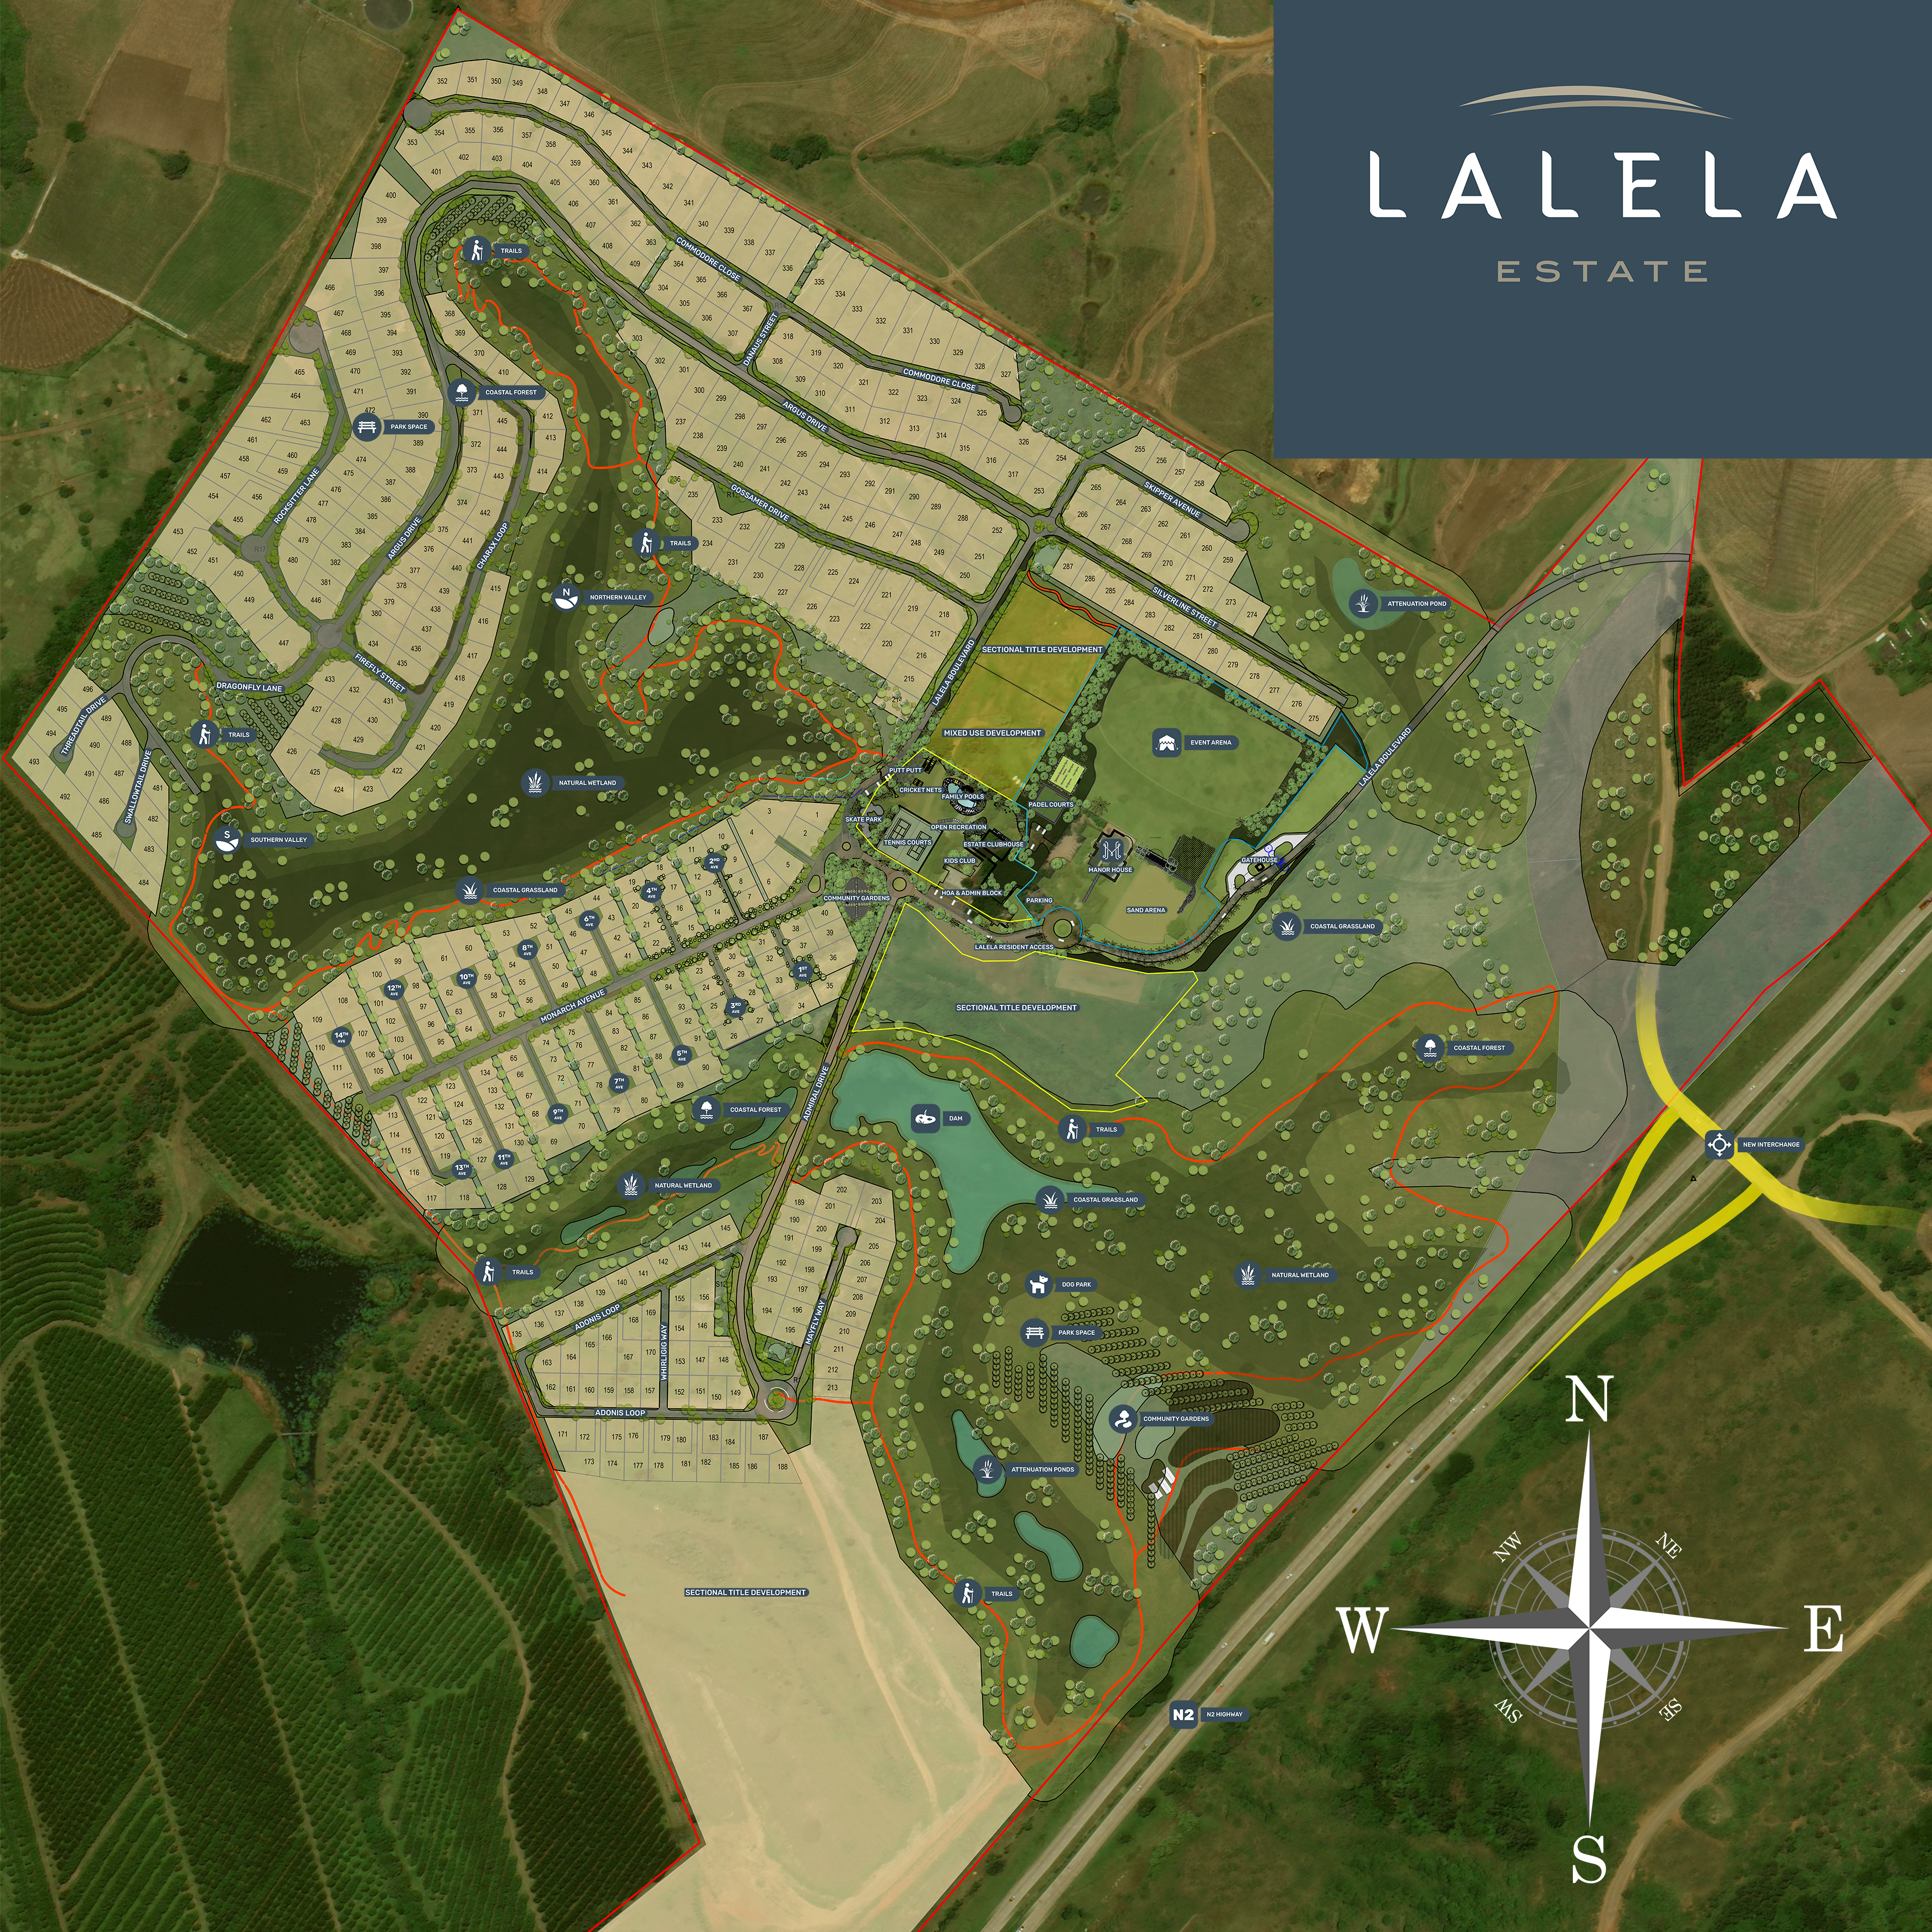 Lux CollectionERF 1656 · 1657 · 1658
The location
Set in Sheffield on the western side of the N2, just off the Seaton interchange — with schools, beaches and Ballito's daily essentials all within easy reach.
Nearby
Distances are from Lalela Estate and supplied by the estate's official location guide. Select any destination to locate it on the map.
The people behind the plans
Lux Collection brings Deon Muller's hands-on residential building experience through Muller Construction together with Deon and Kate Muller's clear view of modern North Coast living.
The confidence is quiet and practical: thoughtful plans, purposeful rooms, honest materials and construction experience behind the details that matter once a house becomes a home.

Private viewing
Tell us which home feels closest to the life you have in mind. Private collection previews and Lalela Estate visits are available by appointment.
Private viewing
Tell Franche what you would like to see. Your enquiry will be emailed to the Lux Collection team, with WhatsApp available directly.
 Property practitionerFranche Muller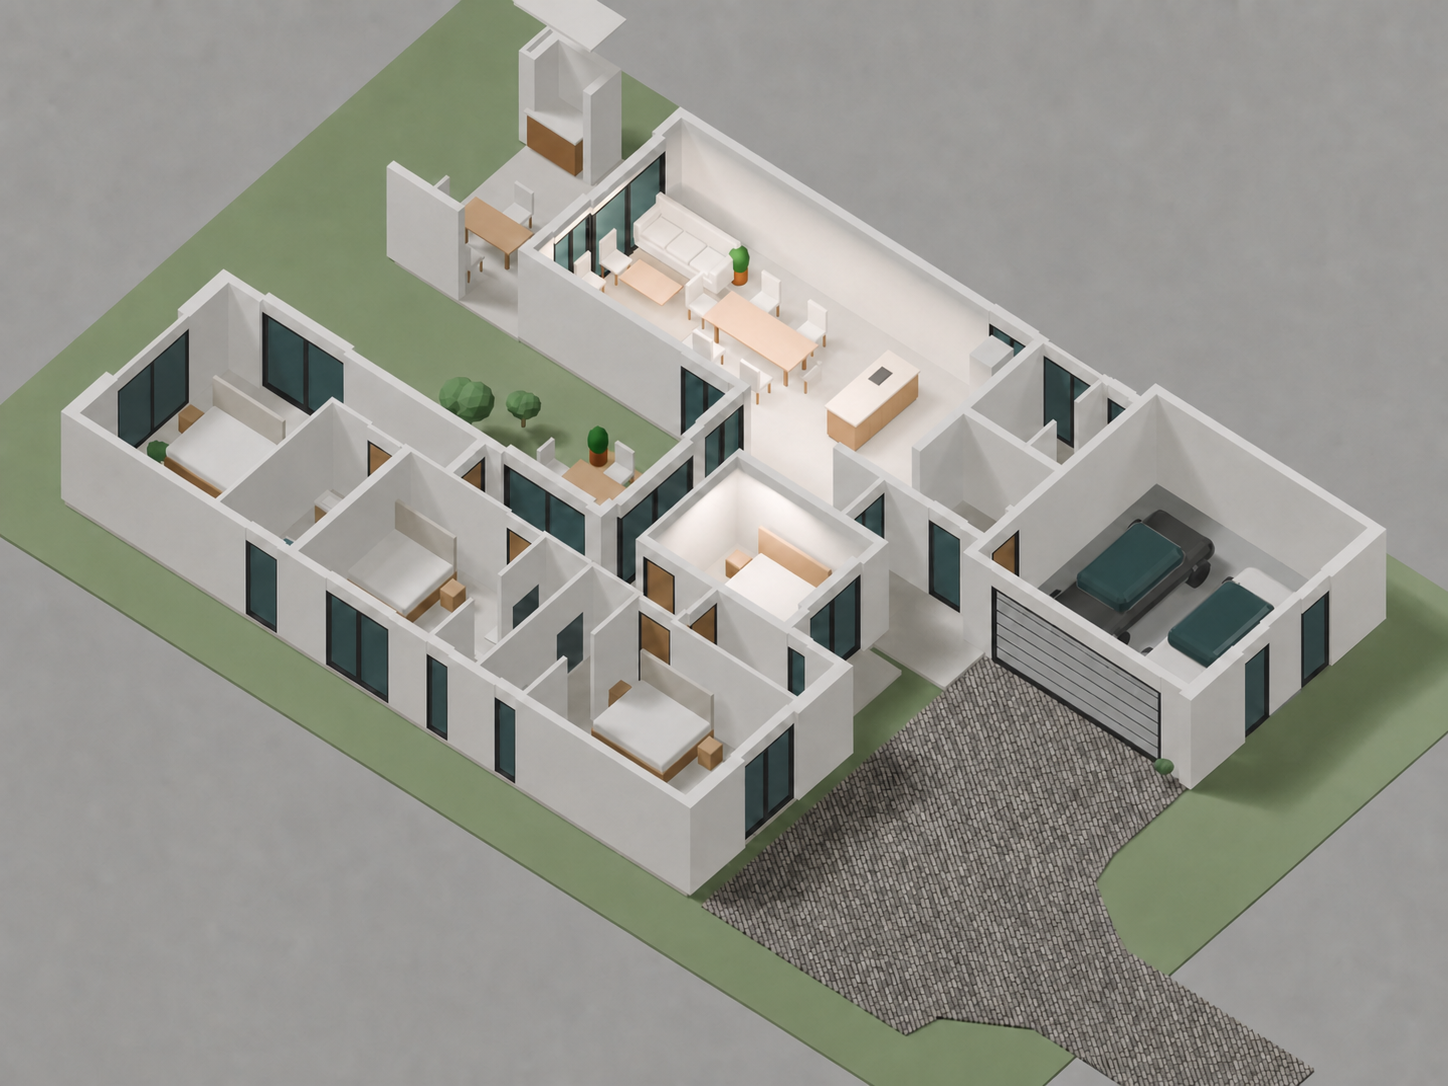
CAD-derived furnished model verified against the supplied ground-floor drawing · The technical plan remains the measured reference.